
Leave a Message

Thank you for your message. We will be in touch with you shortly.

Explore Our Properties
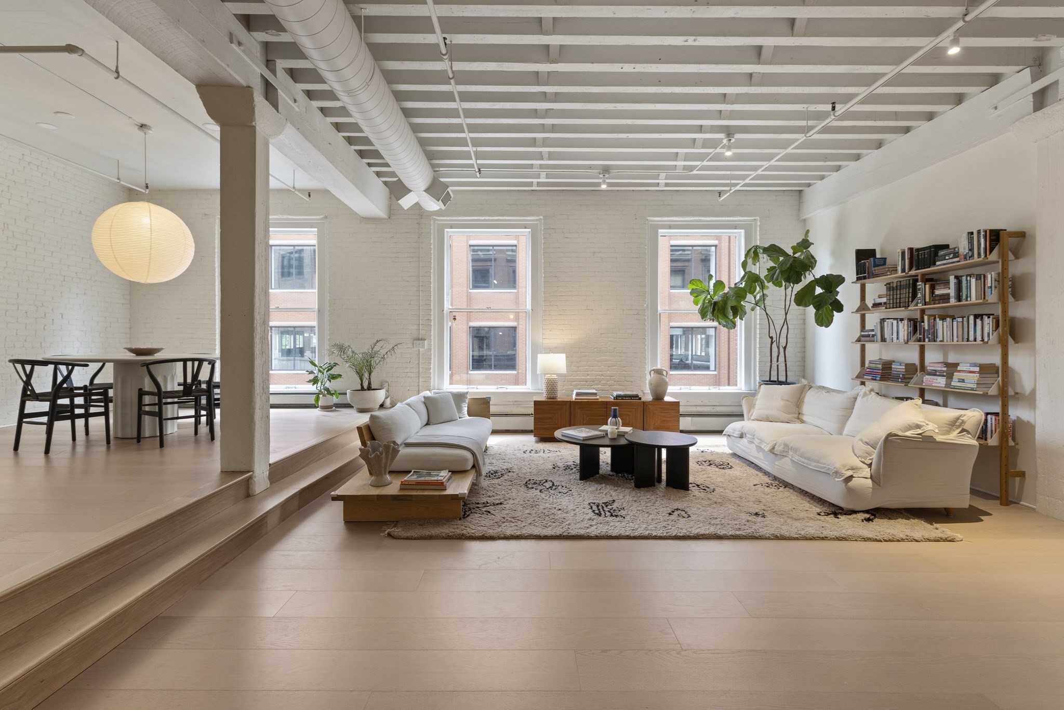
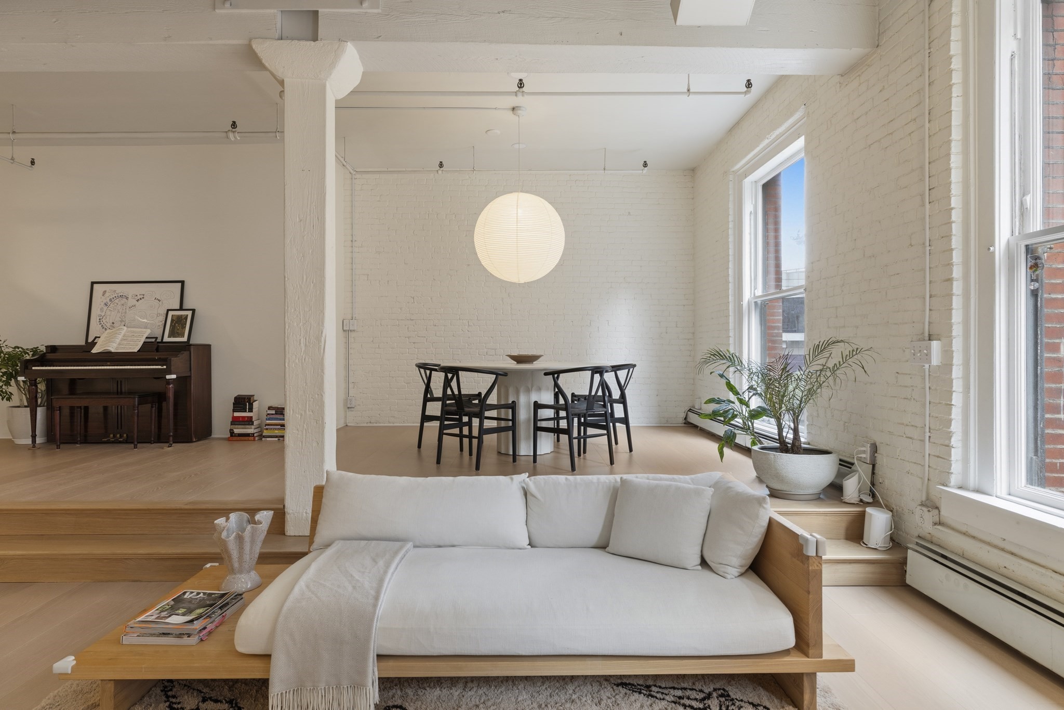
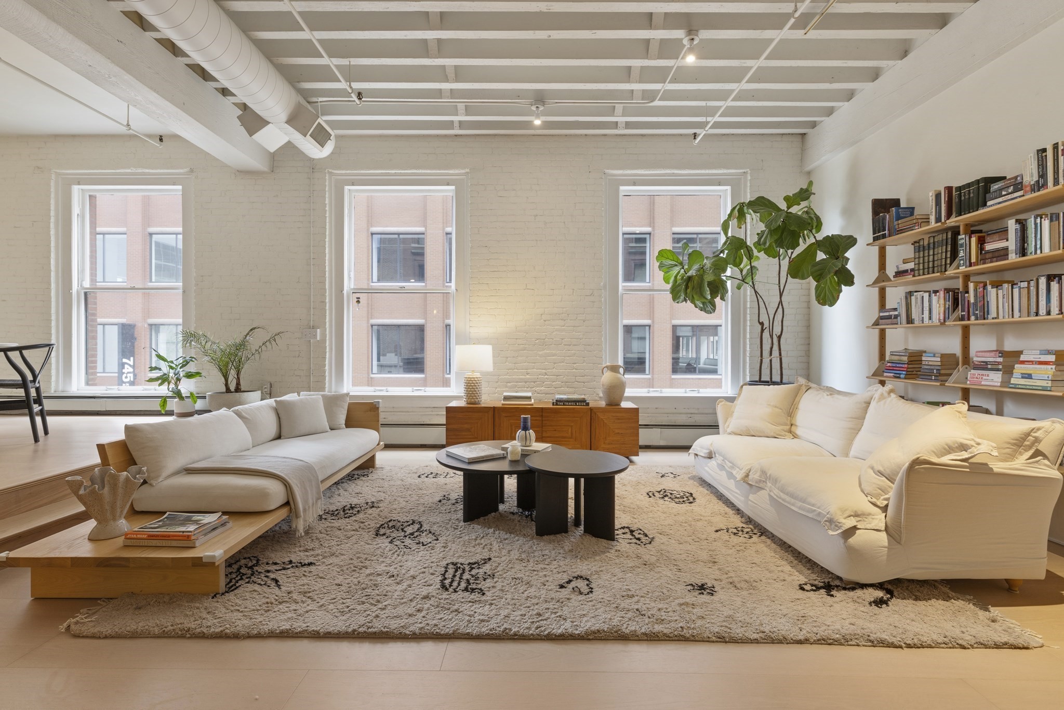
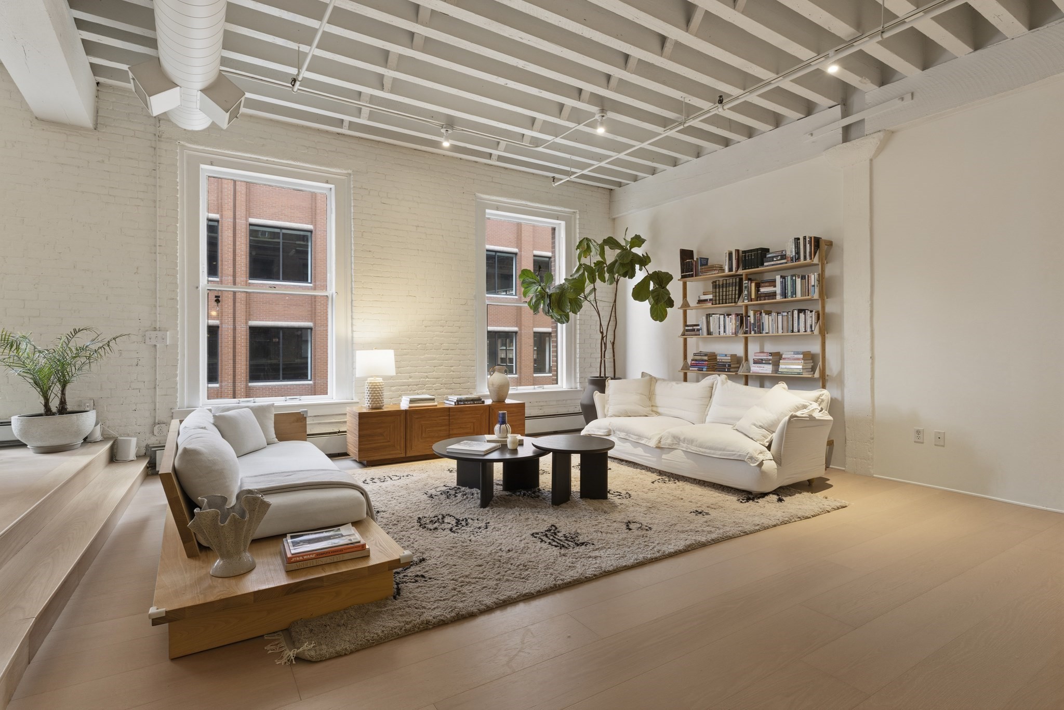
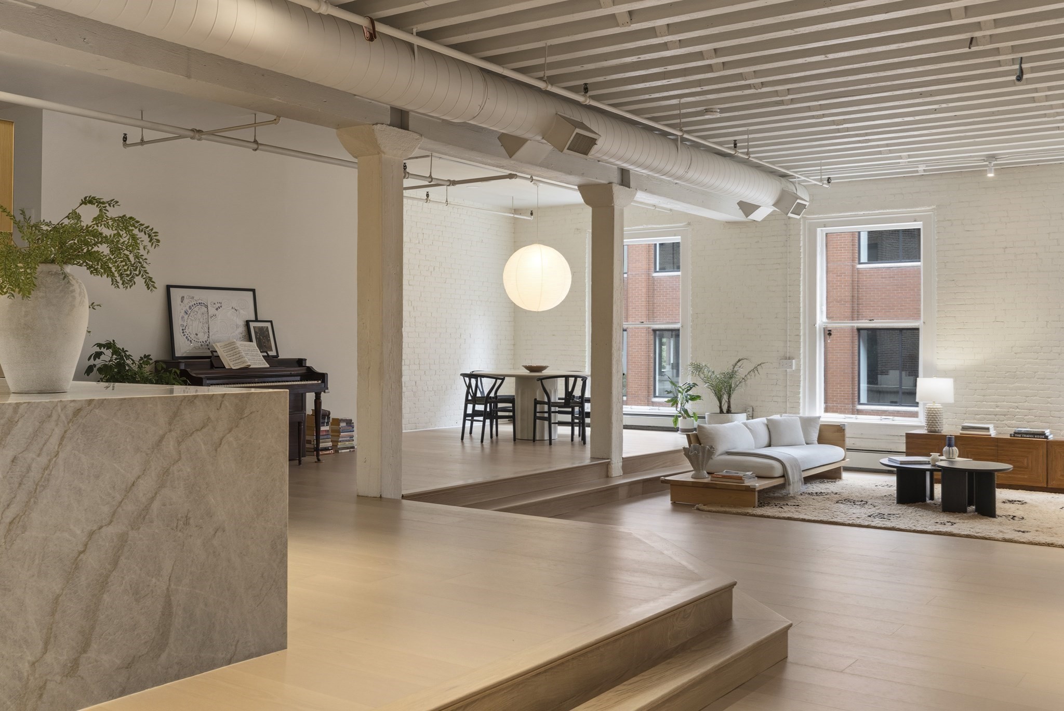
Open-plan loft living room with exposed beams, tall windows, white sofas, and a dining area.
Leather District Loft
SEE ALL PHOTOS
Open-plan loft living room with exposed beams, tall windows, white sofas, and a dining area.
Leather District Loft
For Sale

Leather District Loft

134 Beach St # 3B, Boston, MA 02111

$2,195,000
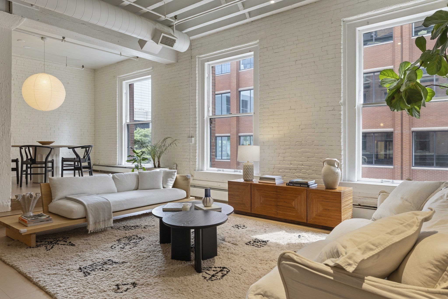
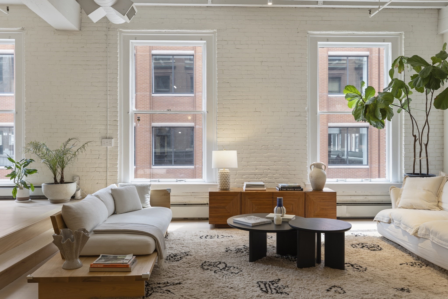
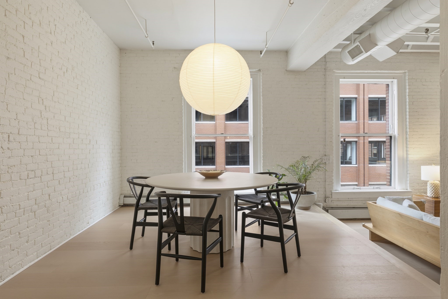
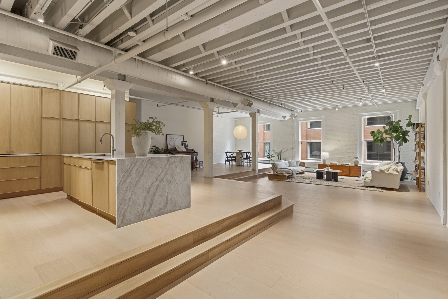
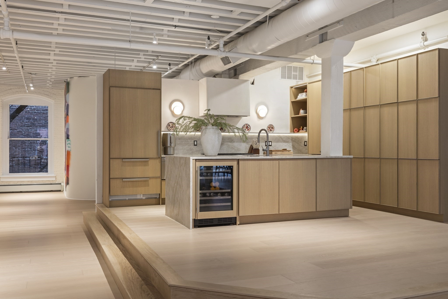
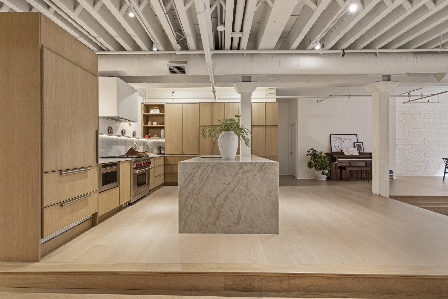
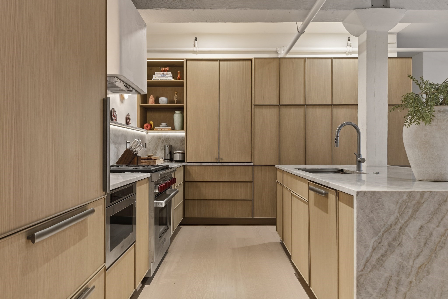
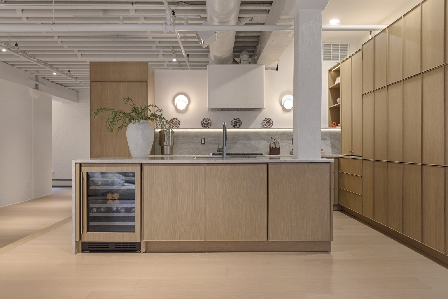
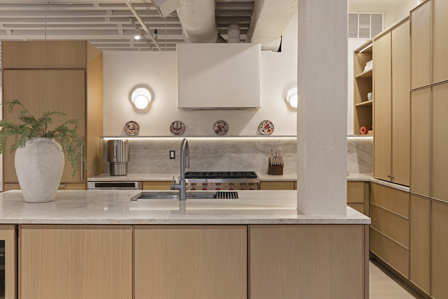
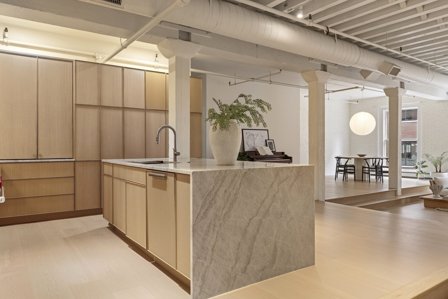
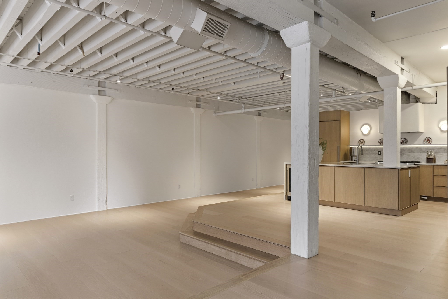
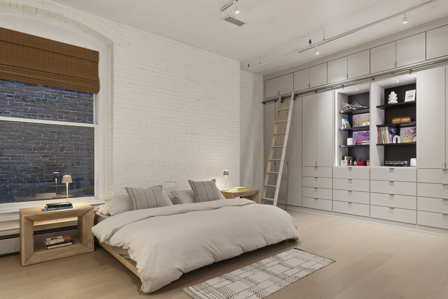
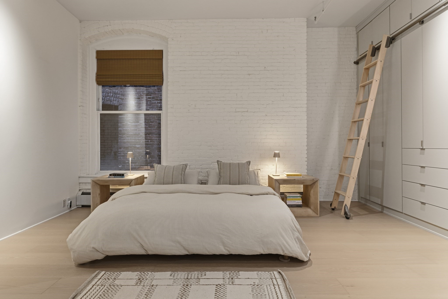
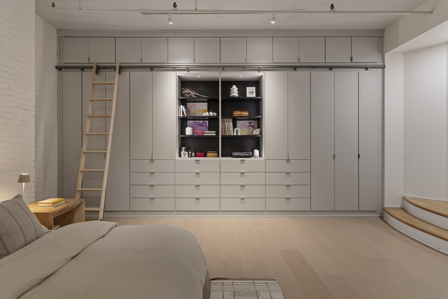
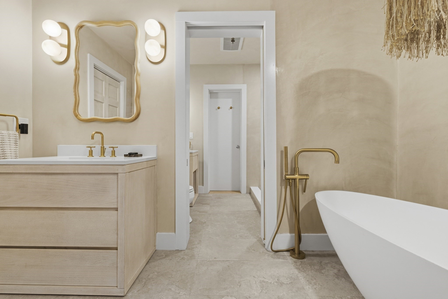
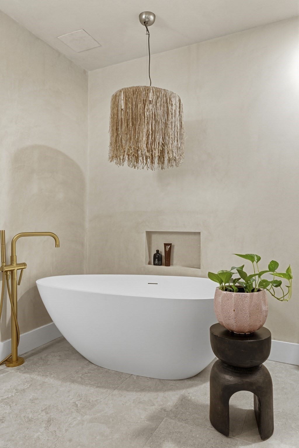
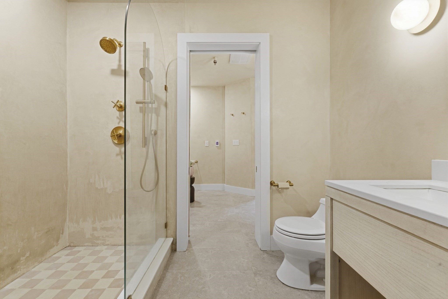
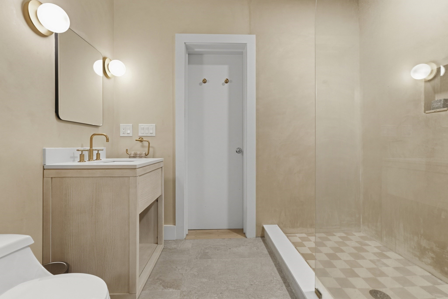
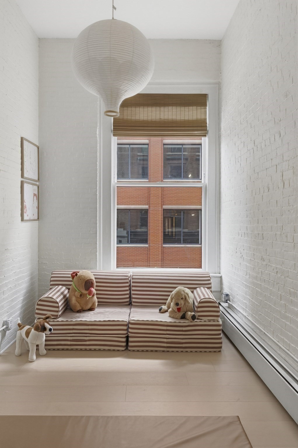
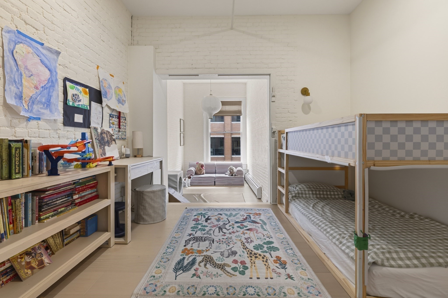
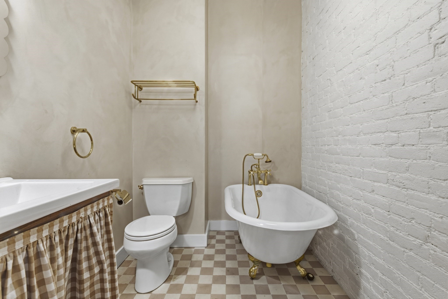
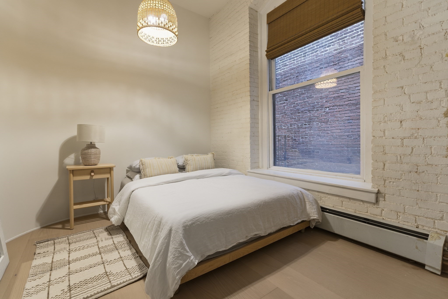
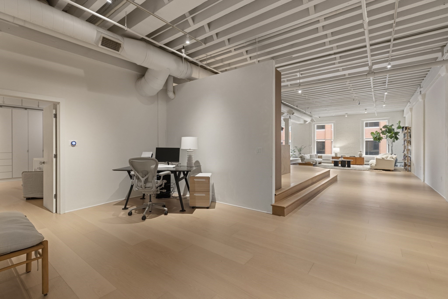
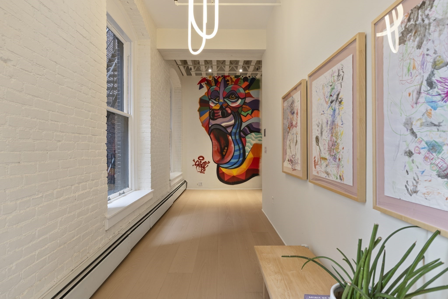
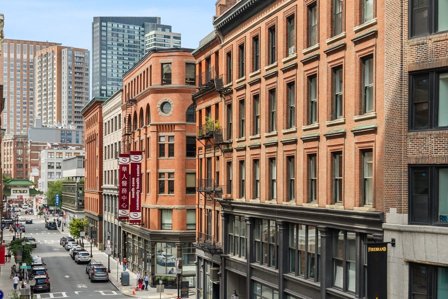
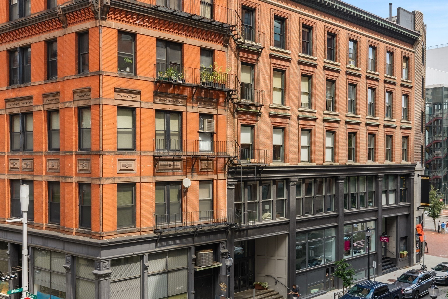
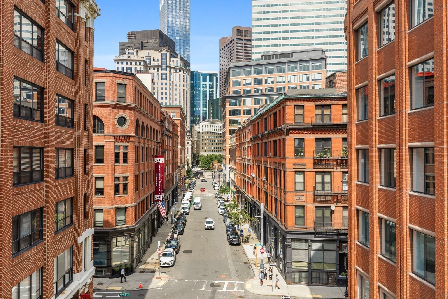
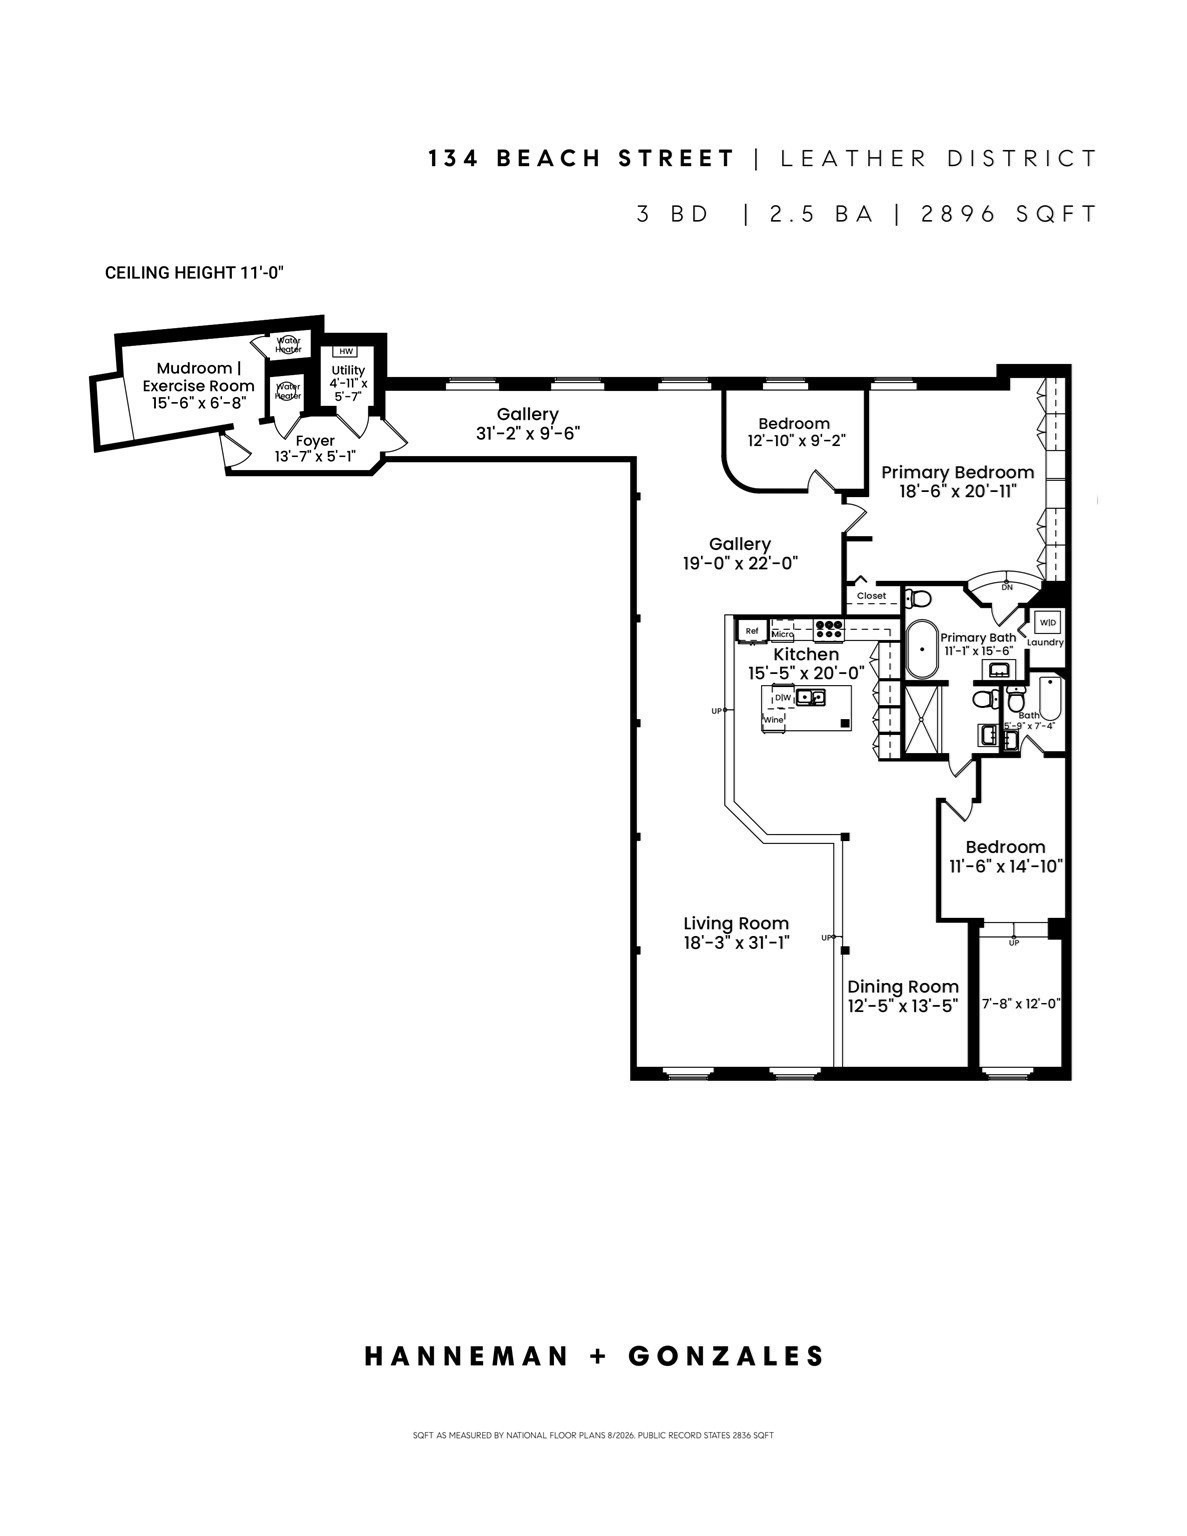
Welcome to Residence 3B at 134 Beach St, an authentic and fully renovated 3-bedroom, 3-bath loft in the heart of the Leather District. With nearly 2,900 sqft on one floor, this expansive SoHo-style home is exceptionally laid out with multiple living areas, a large open kitchen, gallery halls, and generously sized bedrooms. A sophisticated renovation by the current owners preserved the original details that connect the home to the building's Leather District legacy while introducing thoughtful materials and modern design. Oversized windows and 11-ft ceilings create a remarkable sense of light and volume, while original heavy timber columns and beams, whitewashed brick, and wide-plank white oak floors retain the soul of a true loft. A gallery-style entry opens to a 30-ft living and dining space with southern light and a custom kitchen featuring white oak cabinetry, a large center island, and Sub-Zero and Wolf appliances. Privately positioned at the rear, the primary suite offers a wall of California Closets and a stylish bath with soaking tub and walk-in shower that cleverly segments to provide a third full guest bath. Two additional bedrooms flank the primary, including one en-suite with a separate office or playroom area, plus separate options for a home office. Other features include newer central AC, a large mudroom/storage, in-unit laundry, and art lighting. Professionally-managed elevator building with high owner occupancy. One of Boston's best-kept secrets, the Leather District is a distinctive historic neighborhood uniquely positioned at the crossroads of South Station, Seaport, Downtown and Chinatown, with acclaimed restaurants including O Ya nearby and significant new investment anchored by South Station Tower and the Ritz-Carlton Residences.

3
beds

3
baths

2,896 Sq.Ft. LIVING AREA

2,896 Sq.Ft. lot

Nick Hanneman

Nick Hanneman

Chris Gonzales

Chris Gonzales

Features & Amenities

Interior

  • total bedrooms3
  • Total bathrooms3
  • full bathrooms3

Area & Lot

  • Status For Sale
  • Living Area2,896 Sq.Ft.
  • Total Area2,896 Sq.Ft.
  • Lot Area2,896 Sq.Ft.
  • MLS® ID73574163
  • TypeCondo
  • YEAR BUILT1900
  • NeighborhoodBoston

Exterior

  • STORIES1
  • water SourcePublic
  • parkingRented, On Street
  • HEAT TYPEBaseboard
  • AIR CONDITIONINGCentral Air
  • sewerPublic Sewer
  • HOA AmenitiesElevator(s)

Financial

  • Sales Price$2,195,000
  • Real Estate Tax $15,505/yr
  • HOA $1,003/mo
  • Zoning CD
image

Schedule a Showing

We would love to show you our beautiful property. Please select your preferred date and time below. An agent will be in touch shortly to confirm your appointment.

Schedule a Showing

We would love to show you our beautiful property. Please select your preferred date and time below. An agent will be in touch shortly to confirm your appointment.

Thank you for your interest in 134 Beach St # 3B, Boston, MA 02111. We are reviewing your request and will be in touch shortly!

Mortgage Calculator

Estimate your monthly mortgage payment, including the principal and interest, property taxes, and HOA. Adjust the values to generate a more accurate rate.

All estimates are provided for informational purposes only. Actual amounts may vary.
$0,000 Your Payment 20 15 65
$0,000 Your Payment

Boston

42.3601° N, 71.0589° W

Explore

Work With Us

With a shared commitment to excellence and in-depth local market knowledge, the team offers a strategic and sophisticated representation of Sellers, Buyers and Rentals.