Leave a Message

Thank you for your message. We will be in touch with you shortly.

Explore Our Properties
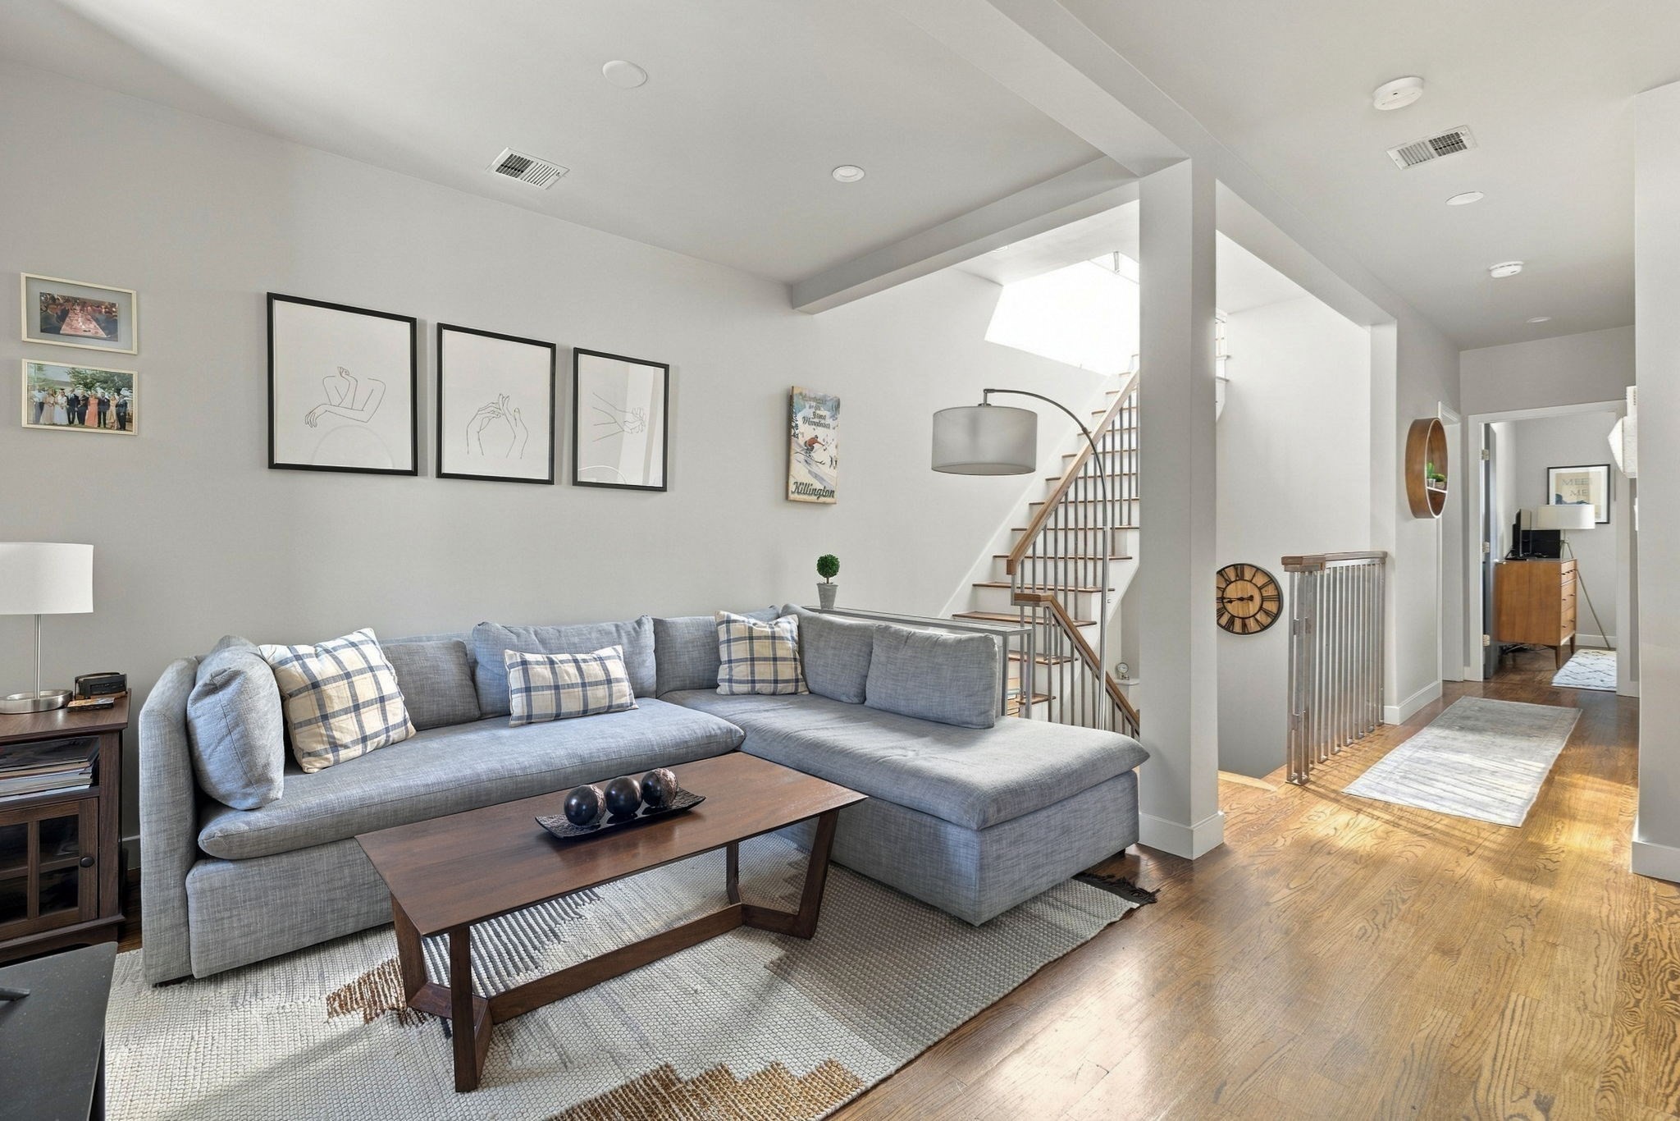
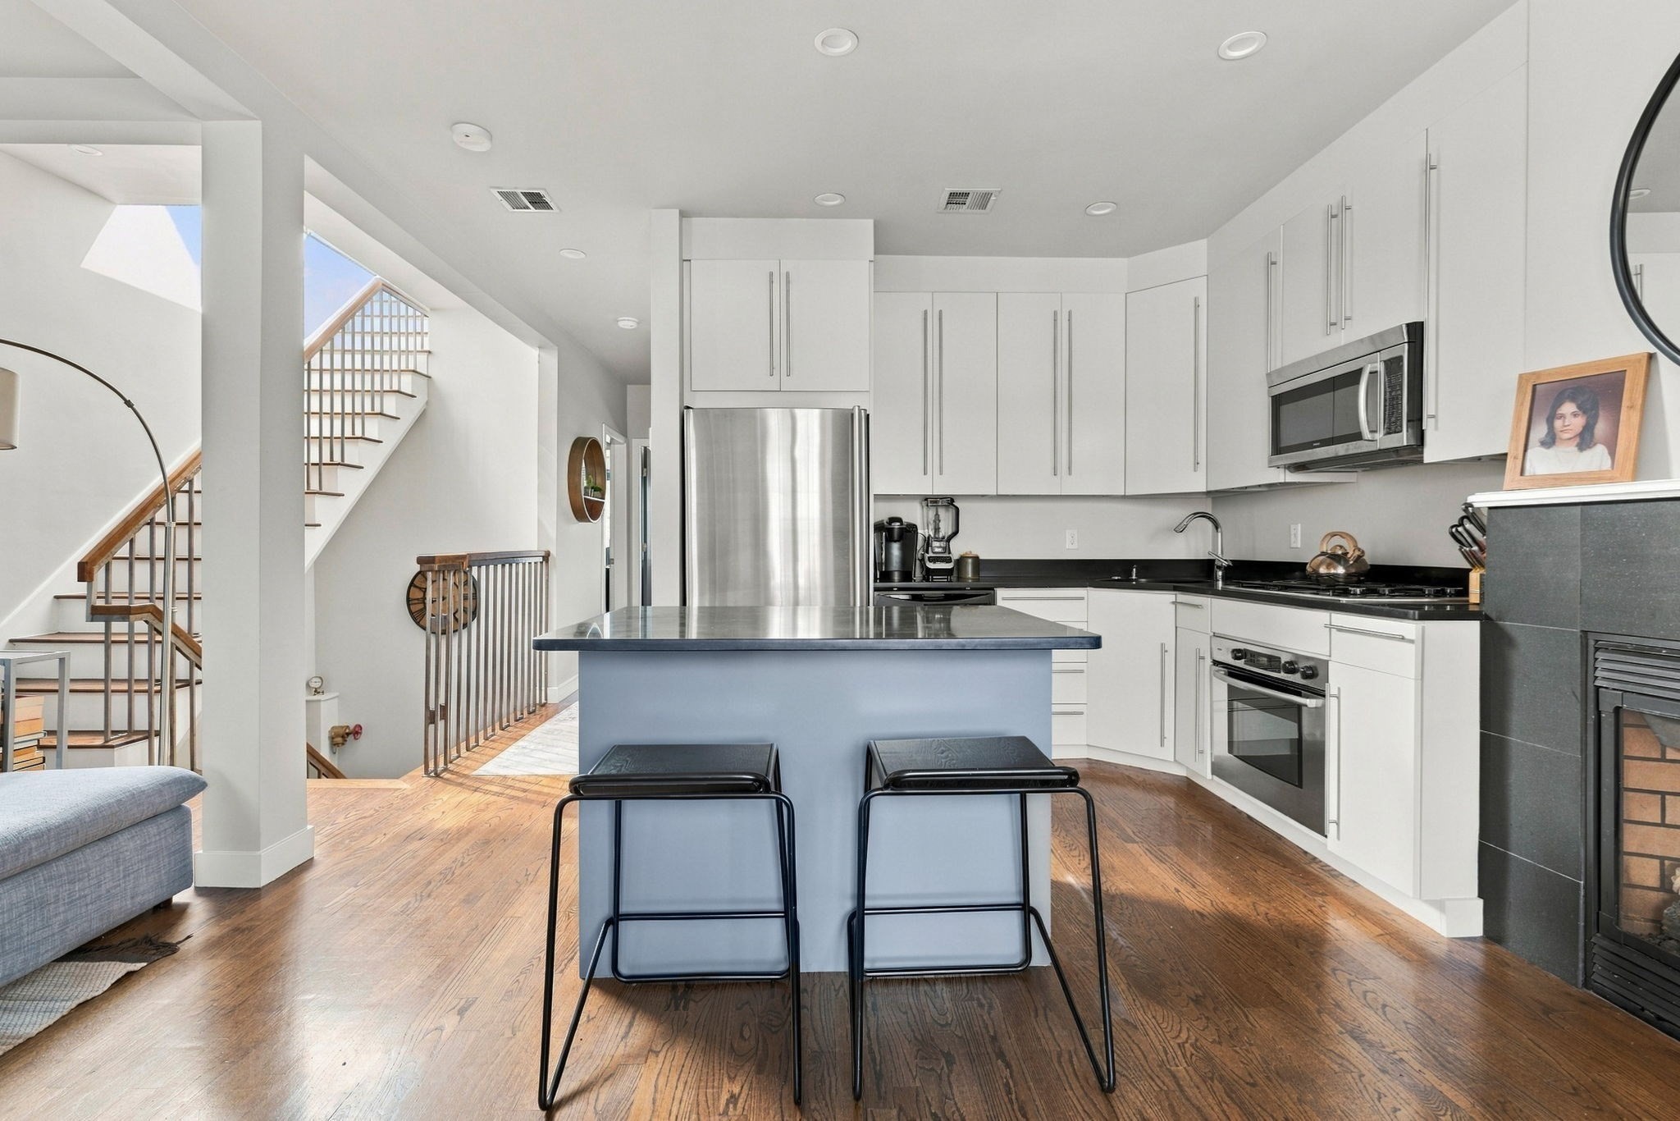
Living room with a gray sectional, plaid cushions, hardwood floors, and a staircase beneath a skylight.
Penthouse 2 Bed with Private Roof Deck
SEE ALL PHOTOS
Living room with a gray sectional, plaid cushions, hardwood floors, and a staircase beneath a skylight.
Penthouse 2 Bed with Private Roof Deck
For Sale

Penthouse 2 Bed with Private Roof Deck

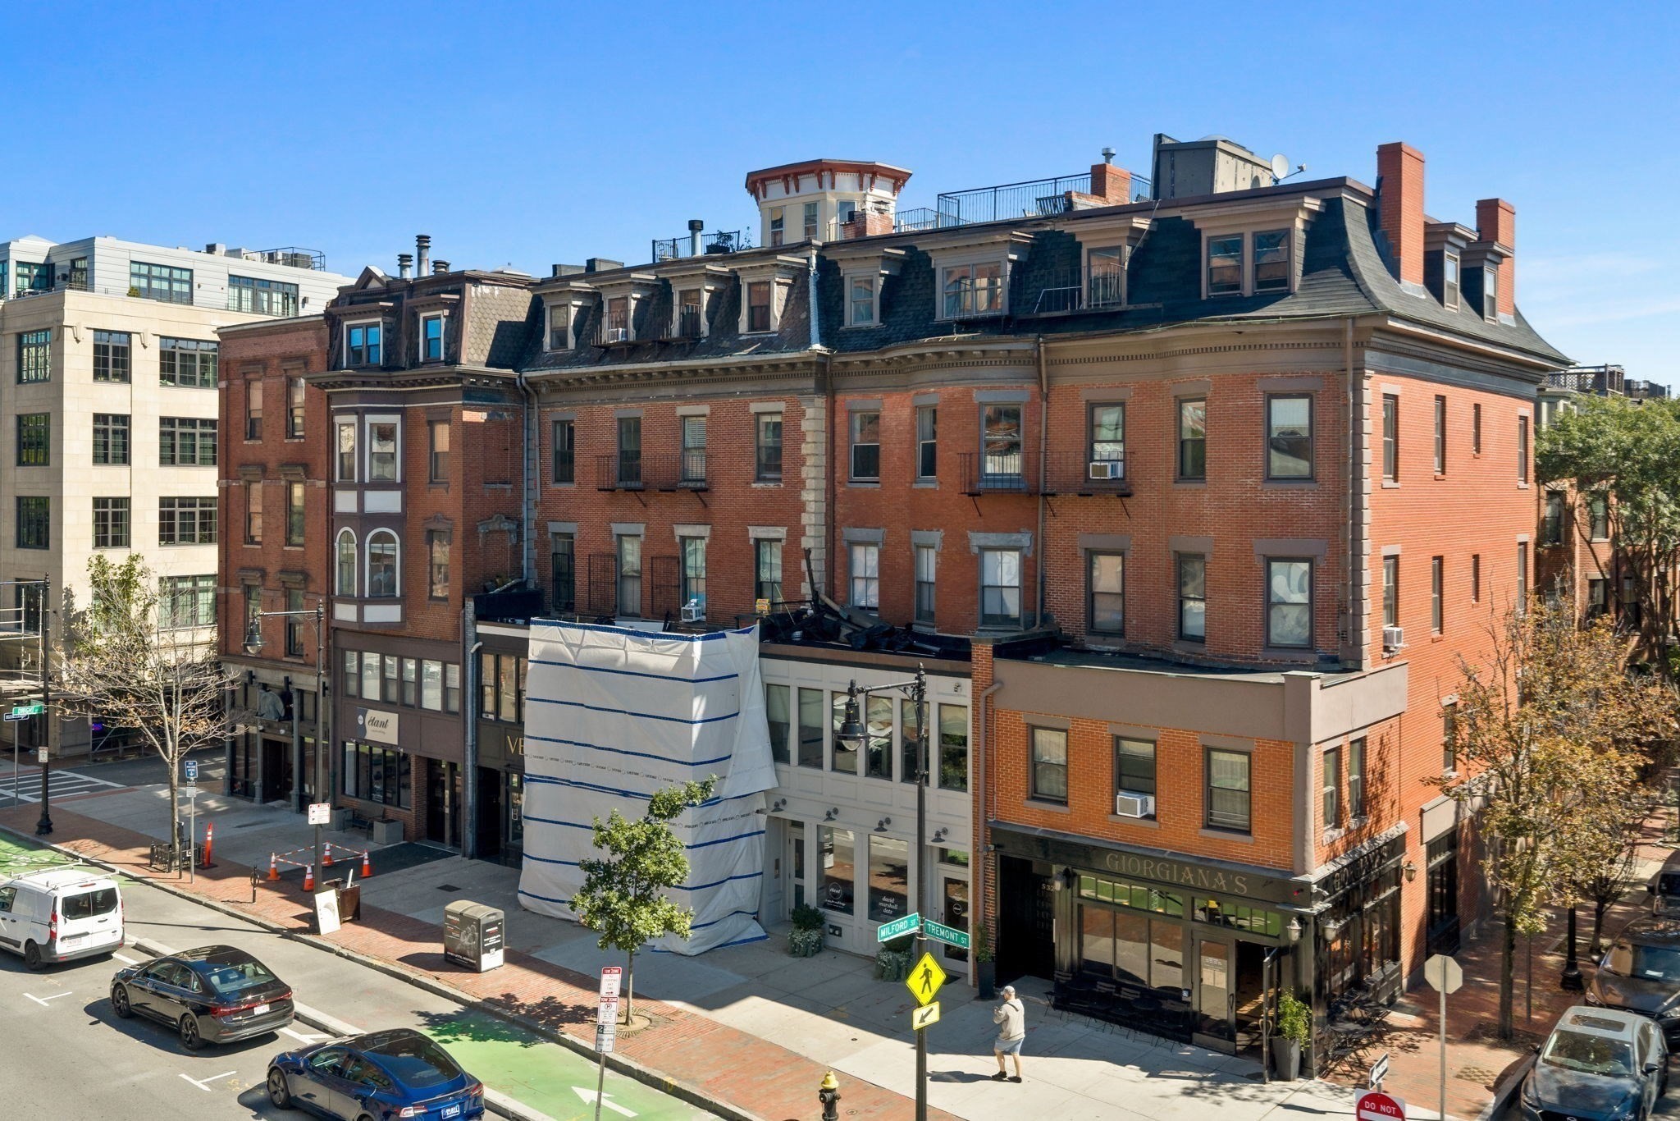
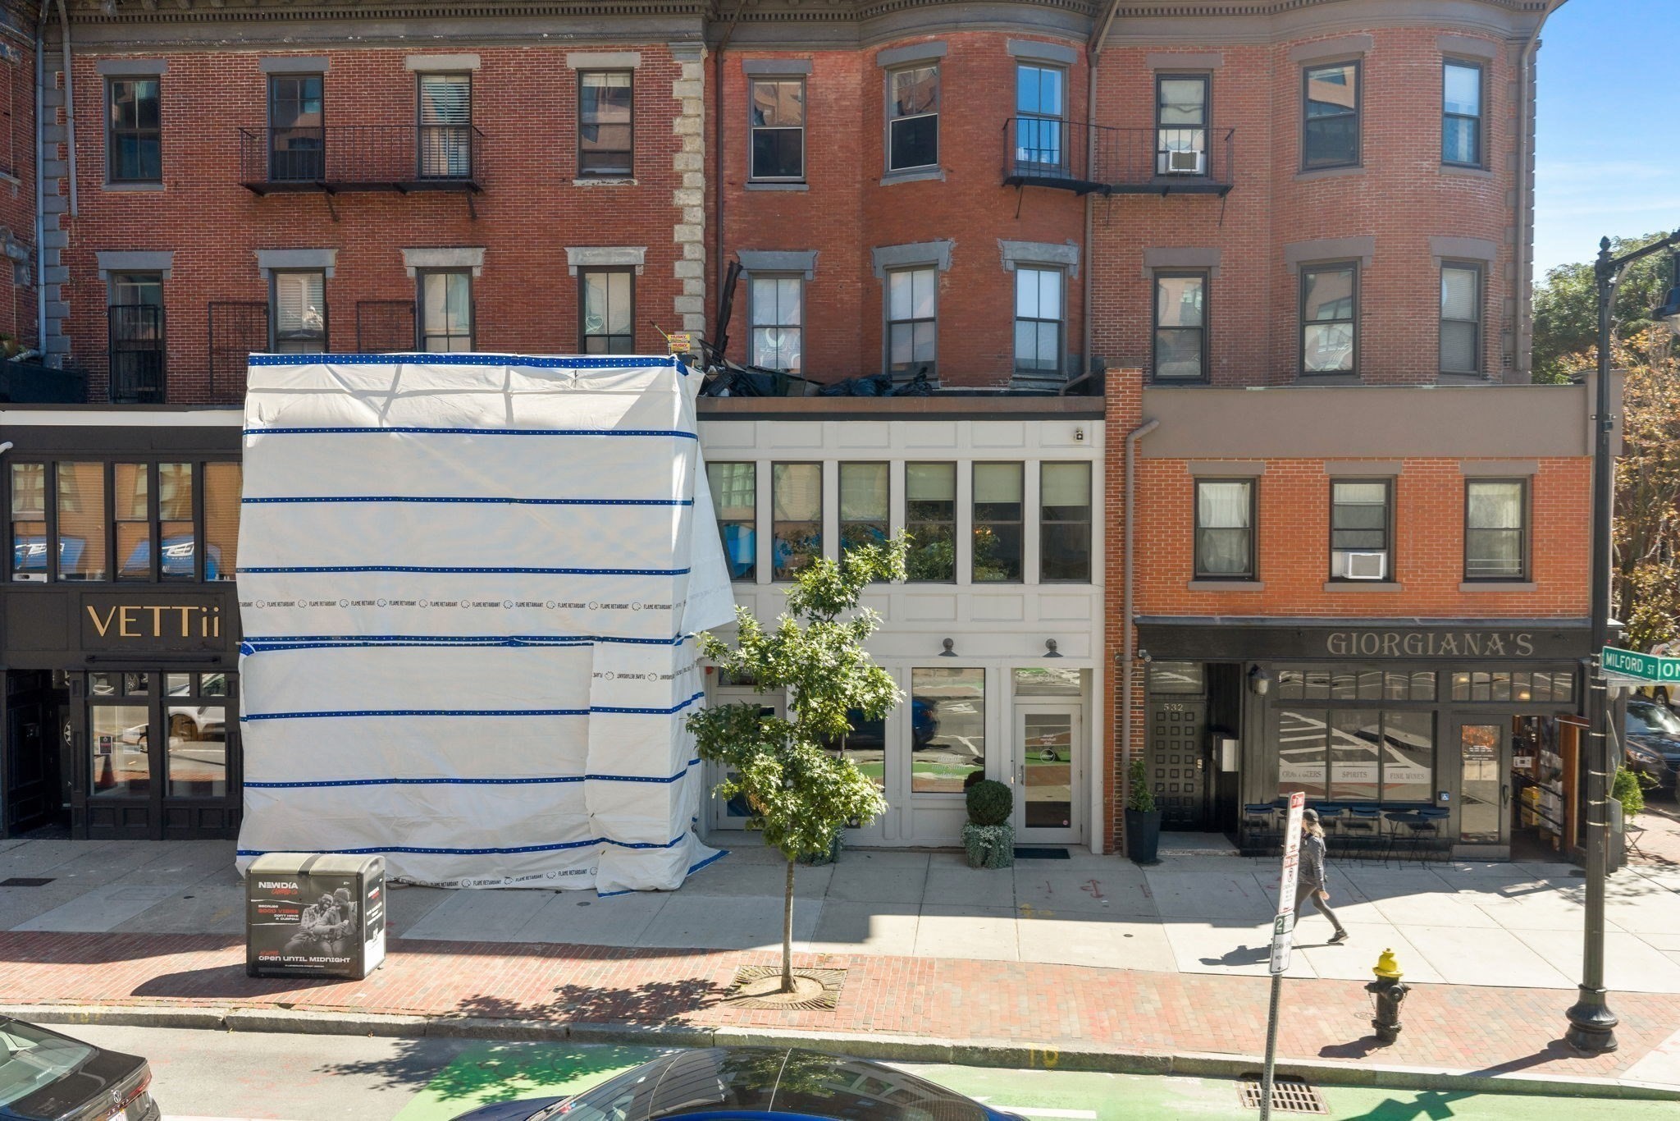
530 Tremont St # 3 Unit: R-3, Boston, MA 02116

$1,195,000
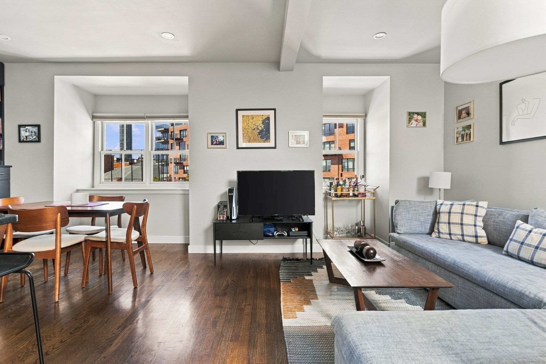
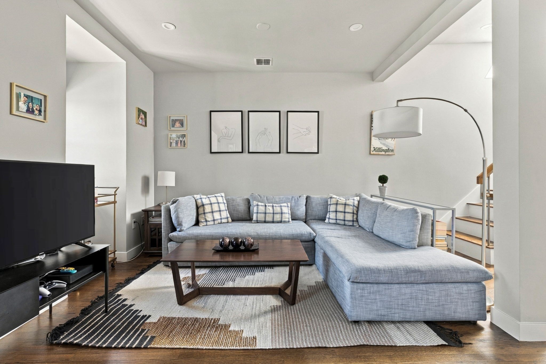
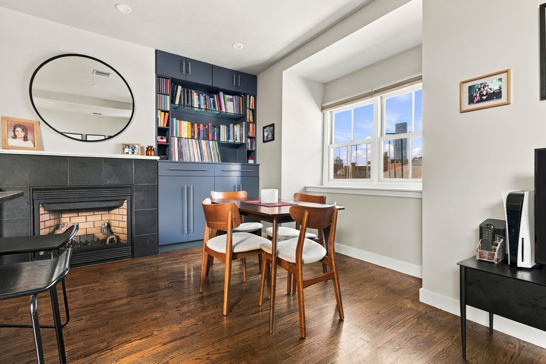
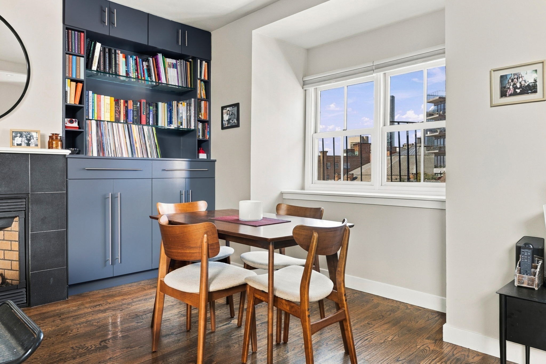
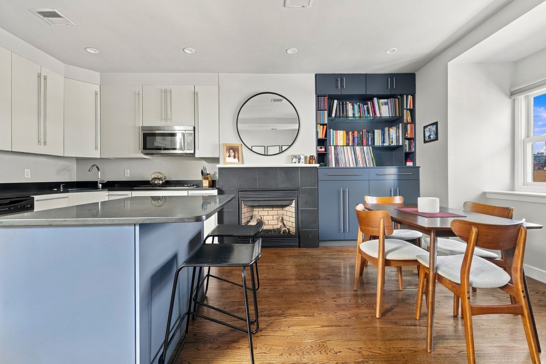
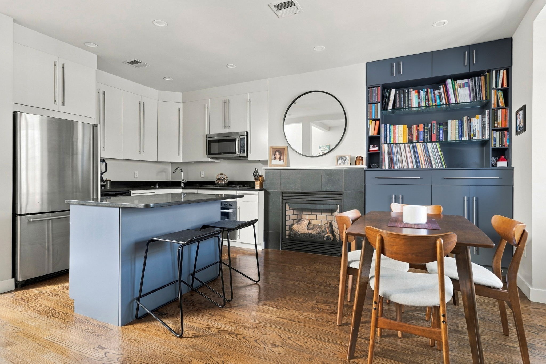
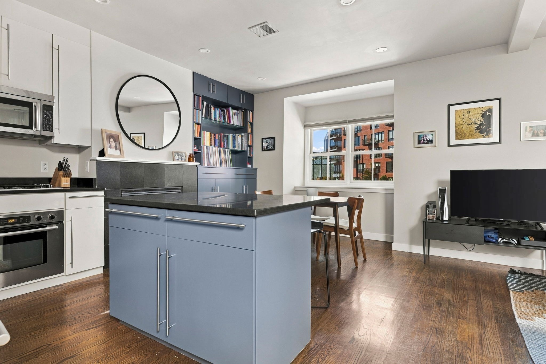
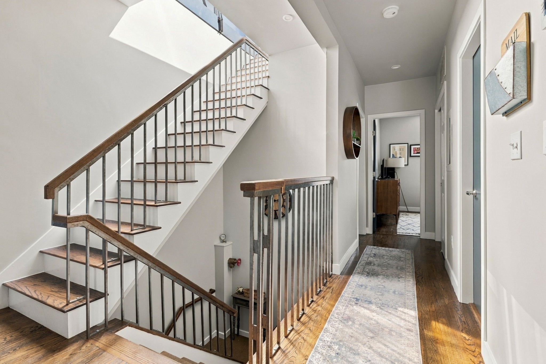
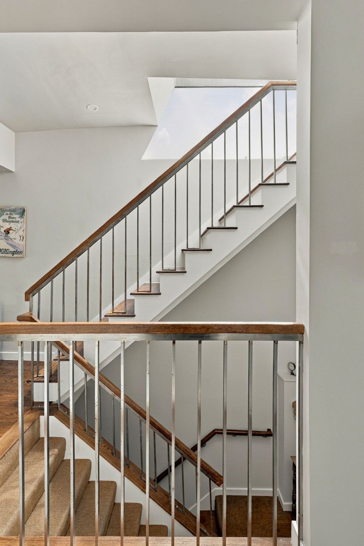
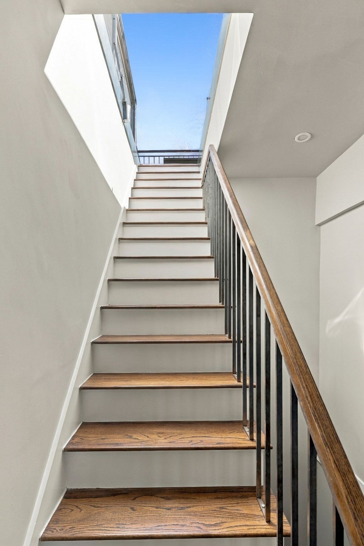
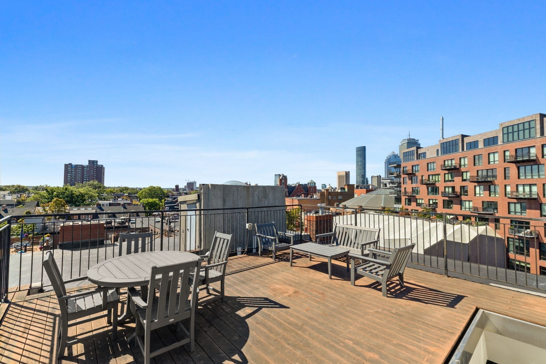
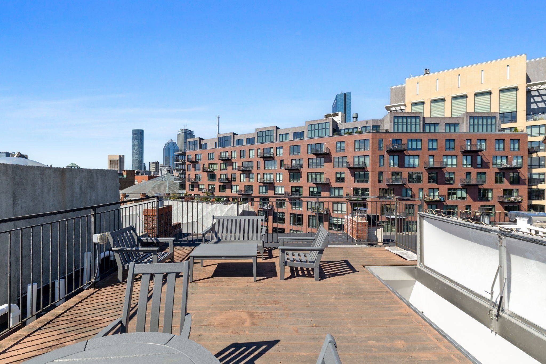
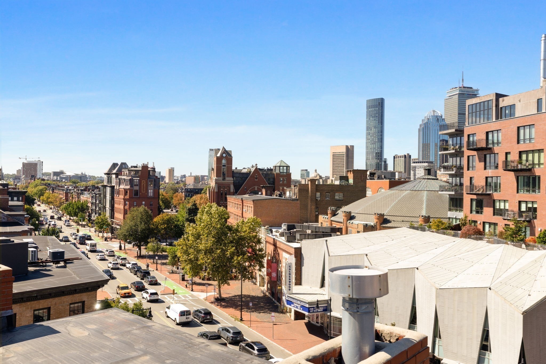
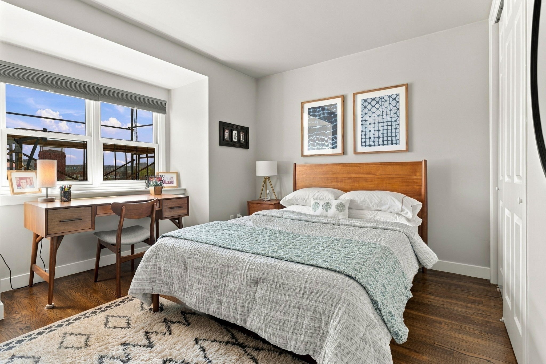
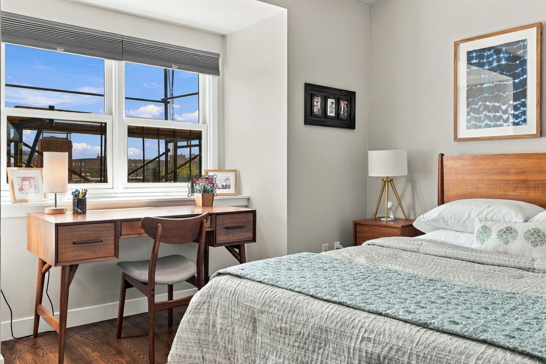
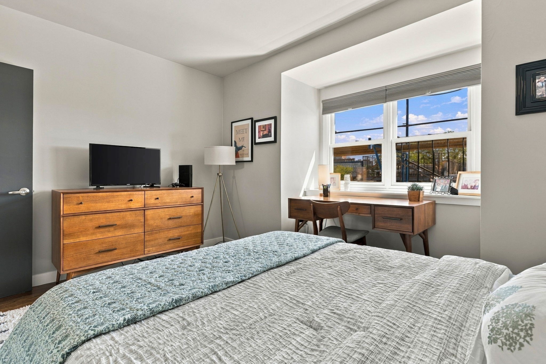
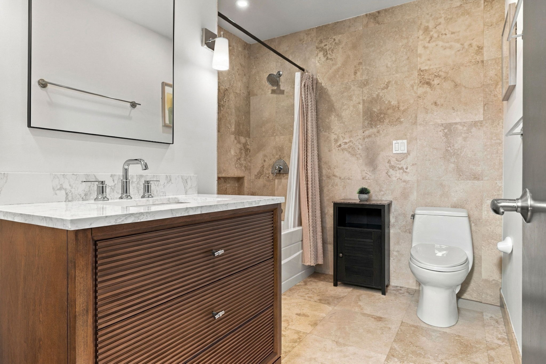
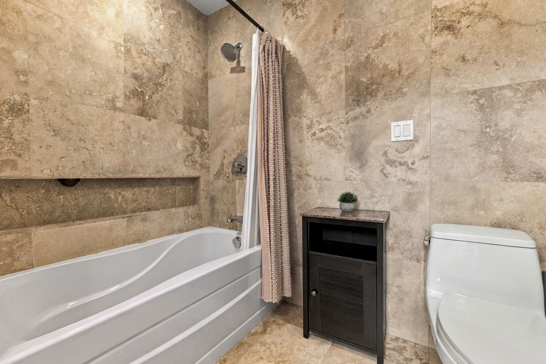
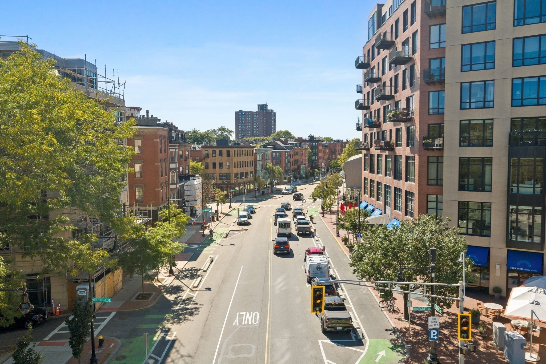
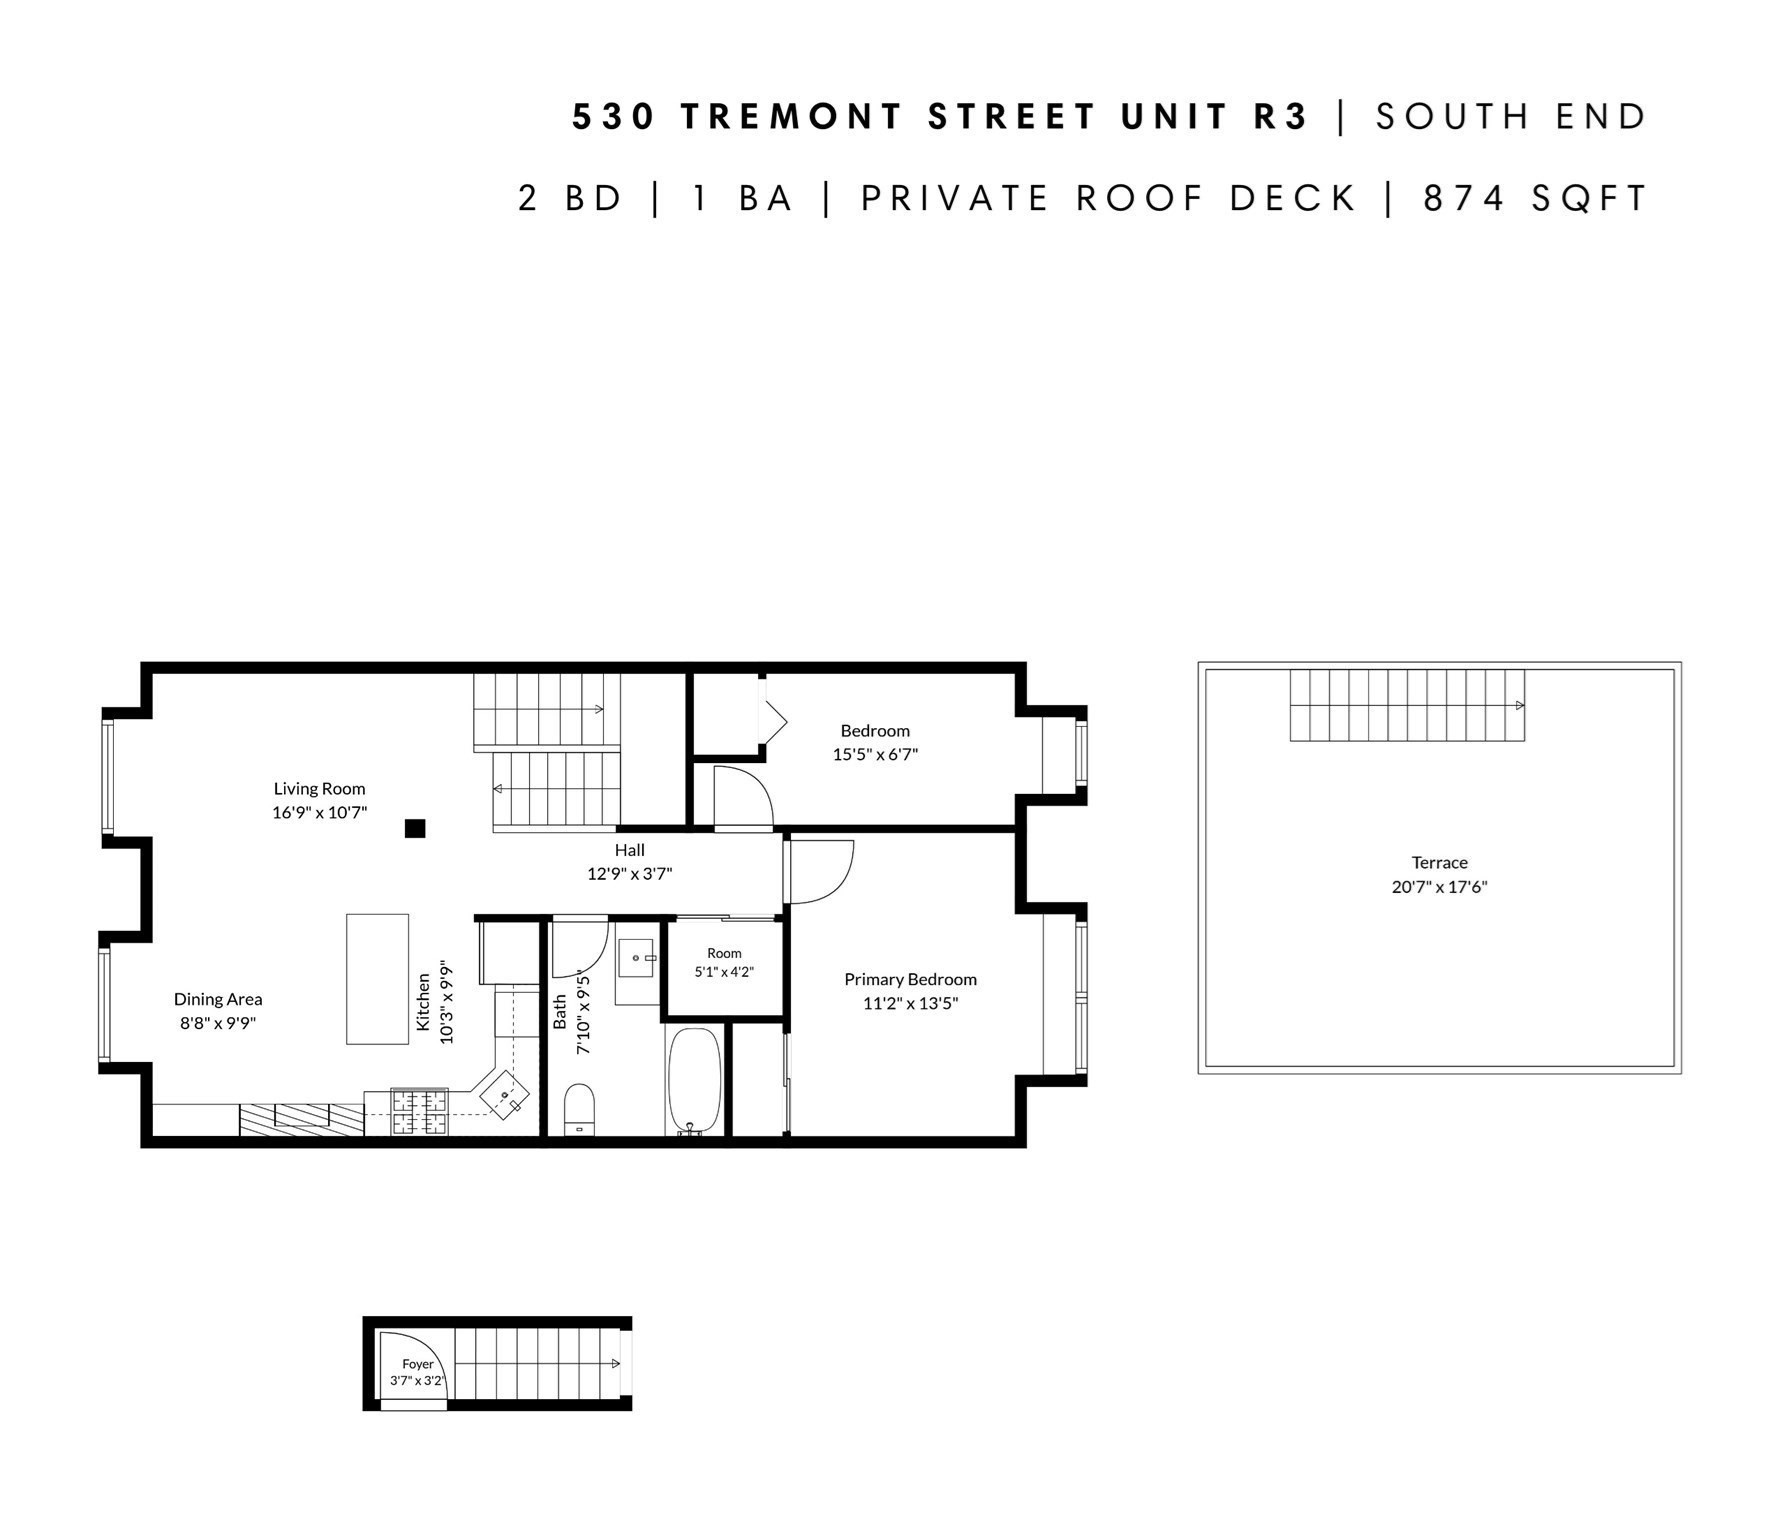
Penthouse living in the heart of the South End's coveted Eight Streets neighborhood. Bright and inviting, this top-floor 2 bedroom, 1 bath condo offers excellent natural light and a spacious layout, maximizing its 874 square feet. A generous living room and proper dining area is anchored by a gas fireplace and built-in bookshelves/storage while the well-appointed kitchen offers gas cooking, stainless appliances, ample cabinetry, and a center island with counter seating. Two comfortable bedrooms are found in the rear of the home, including a king-sized primary bedroom. The large, updated bath is clad in travertine and includes a full tub and new vanity. Best of all, a full interior staircase leads directly to an expansive private roof deck with incredible 360-degree views, providing an amazing entertaining area. Additional highlights include richly-stained hardwood floors, excellent storage, in-unit laundry, and a brand-new HVAC system. Recent building capital improvements are in progress and paid for by the Seller. Ideally situated in Eight Streets, just moments from Restaurant Row, the shops and restaurants of Shawmut Avenue, and with easy access to Back Bay and downtown.

2
beds

1
bath

874 Sq.Ft. LIVING AREA

874 Sq.Ft. lot

Nick Hanneman

Nick Hanneman

Chris Gonzales

Chris Gonzales

Features & Amenities

Interior

  • total bedrooms2
  • Total bathroom1
  • full bathroom1

Area & Lot

  • Status For Sale
  • Living Area874 Sq.Ft.
  • Total Area874 Sq.Ft.
  • Lot Area874 Sq.Ft.
  • MLS® ID73584783
  • TypeCondo
  • YEAR BUILT1905
  • NeighborhoodBoston

Exterior

  • STORIES1
  • water SourcePublic
  • HEAT TYPEForced Air
  • AIR CONDITIONINGCentral Air
  • sewerPublic Sewer

Financial

  • Sales Price$1,195,000
  • Real Estate Tax $12,906/yr
  • HOA $758
  • Zoning CD
image

Schedule a Showing

We would love to show you our beautiful property. Please select your preferred date and time below. An agent will be in touch shortly to confirm your appointment.

Schedule a Showing

We would love to show you our beautiful property. Please select your preferred date and time below. An agent will be in touch shortly to confirm your appointment.

Thank you for your interest in 530 Tremont St # 3 Unit: R-3, Boston, MA 02116. We are reviewing your request and will be in touch shortly!

Mortgage Calculator

Estimate your monthly mortgage payment, including the principal and interest, property taxes, and HOA. Adjust the values to generate a more accurate rate.

All estimates are provided for informational purposes only. Actual amounts may vary.
$0,000 Your Payment 20 15 65
$0,000 Your Payment

Boston

42.3601° N, 71.0589° W

Explore

Work With Us

With a shared commitment to excellence and in-depth local market knowledge, the team offers a strategic and sophisticated representation of Sellers, Buyers and Rentals.