Leave a Message

Thank you for your message. We will be in touch with you shortly.

Explore Our Properties
78 Vine St
78 Vine St
78 Vine St
78 Vine St
78 Vine St
78 Vine St
78 Vine St
78 Vine St
78 Vine St
78 Vine St
78 Vine St
78 Vine St
78 Vine St
78 Vine St
78 Vine St
78 Vine St
78 Vine St
78 Vine St
78 Vine St
78 Vine St
78 Vine St
SEE ALL PHOTOS
78 Vine St
78 Vine St
78 Vine St
78 Vine St
78 Vine St
78 Vine St
78 Vine St
78 Vine St
78 Vine St
78 Vine St
78 Vine St
78 Vine St
78 Vine St
78 Vine St
78 Vine St
78 Vine St
78 Vine St
78 Vine St
78 Vine St
78 Vine St
78 Vine St
Sold

78 Vine St

78 Vine St, Newton, MA 02467

$1,507,000
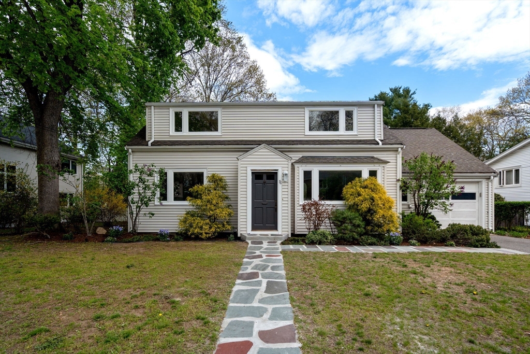
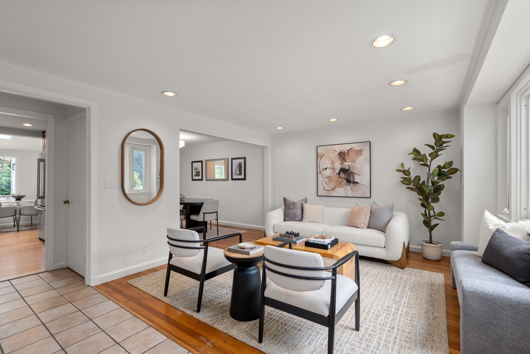
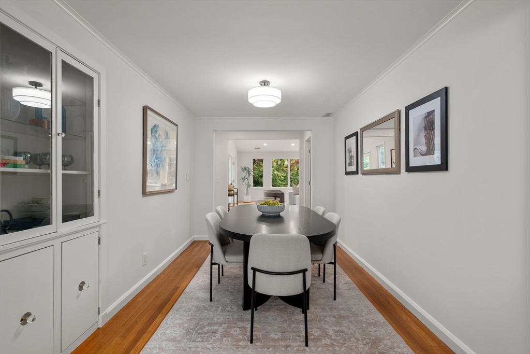
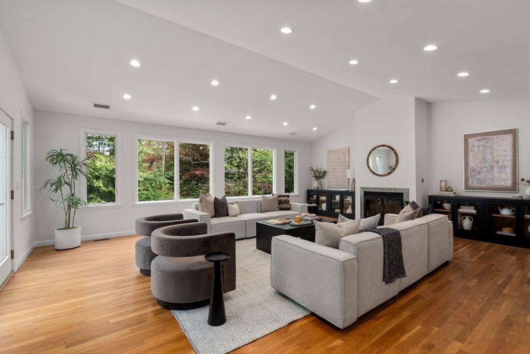
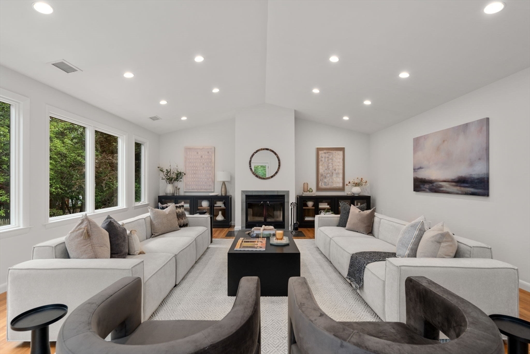
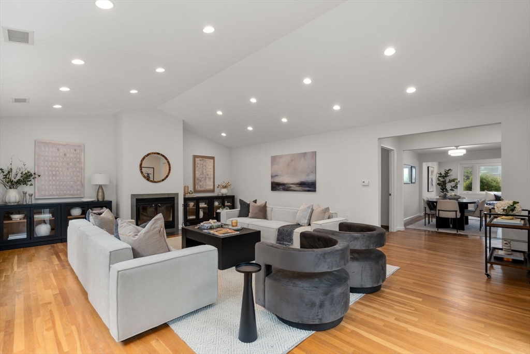
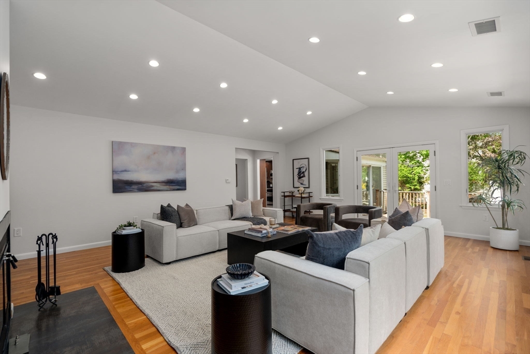
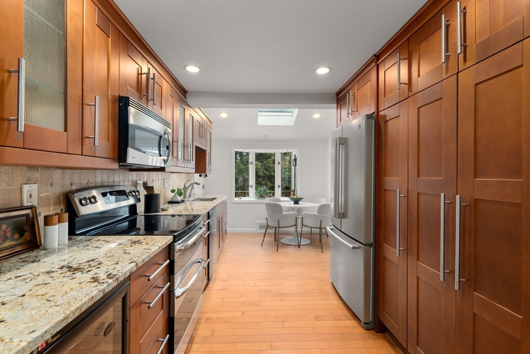
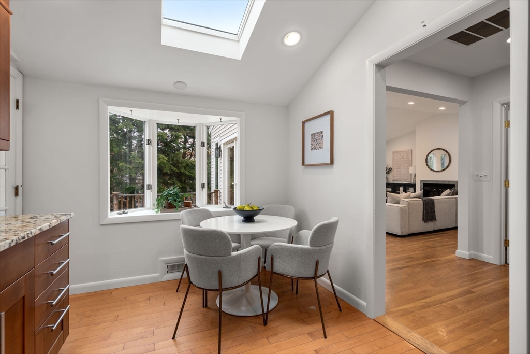
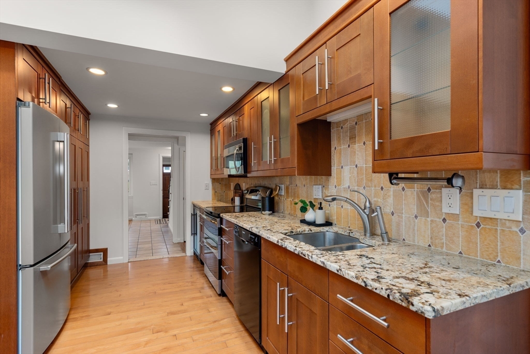
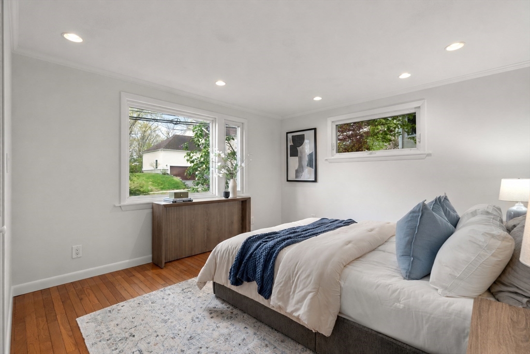
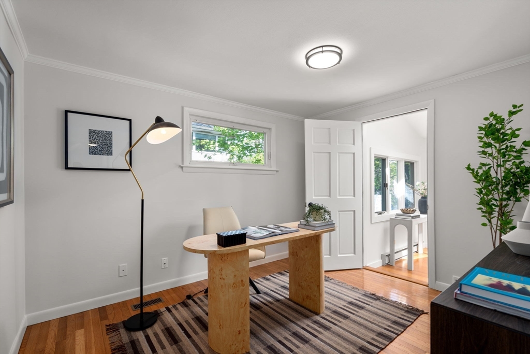
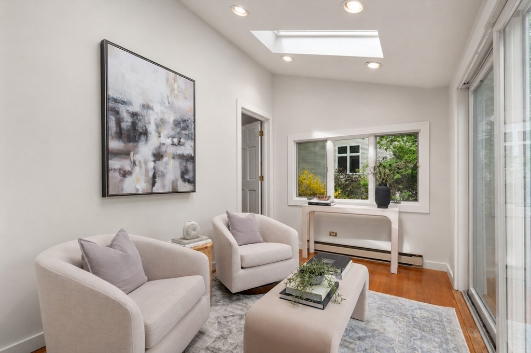
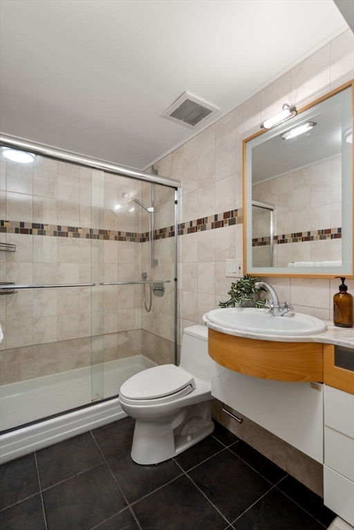
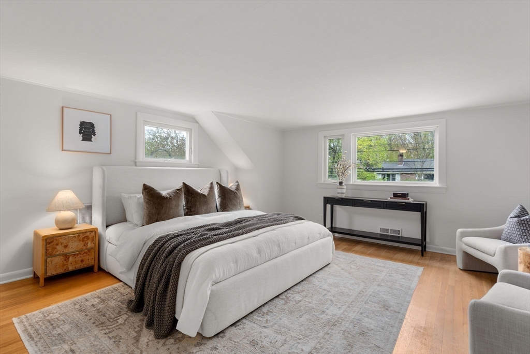
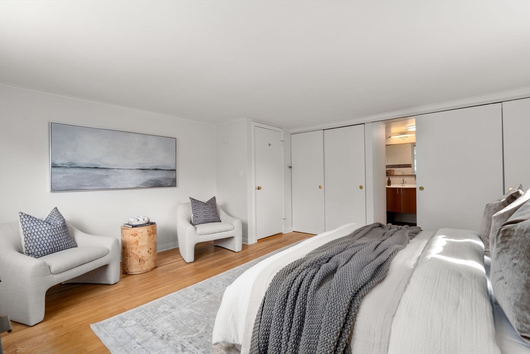
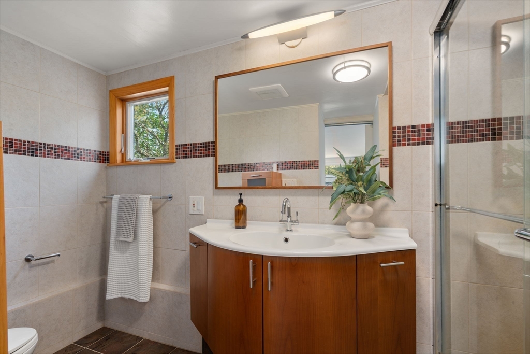
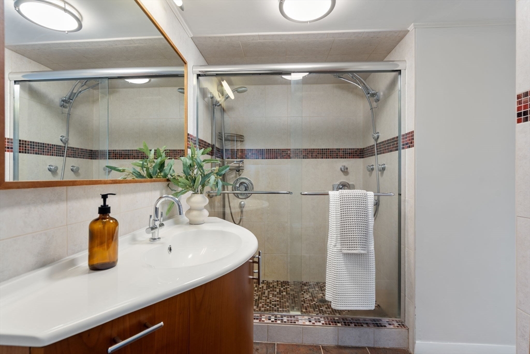
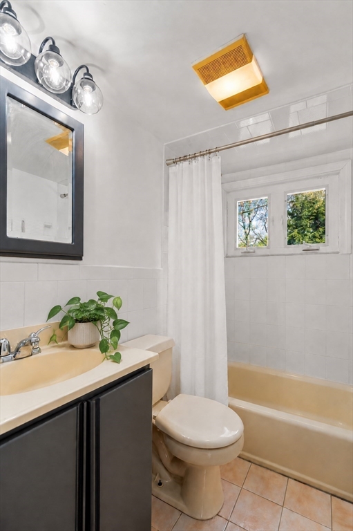
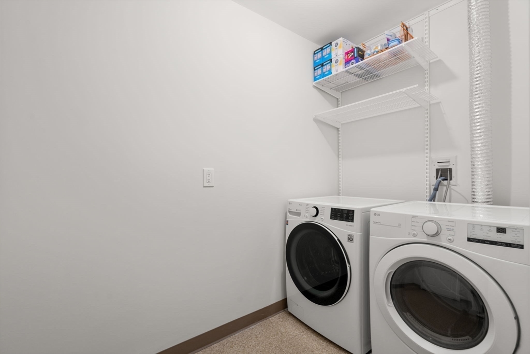
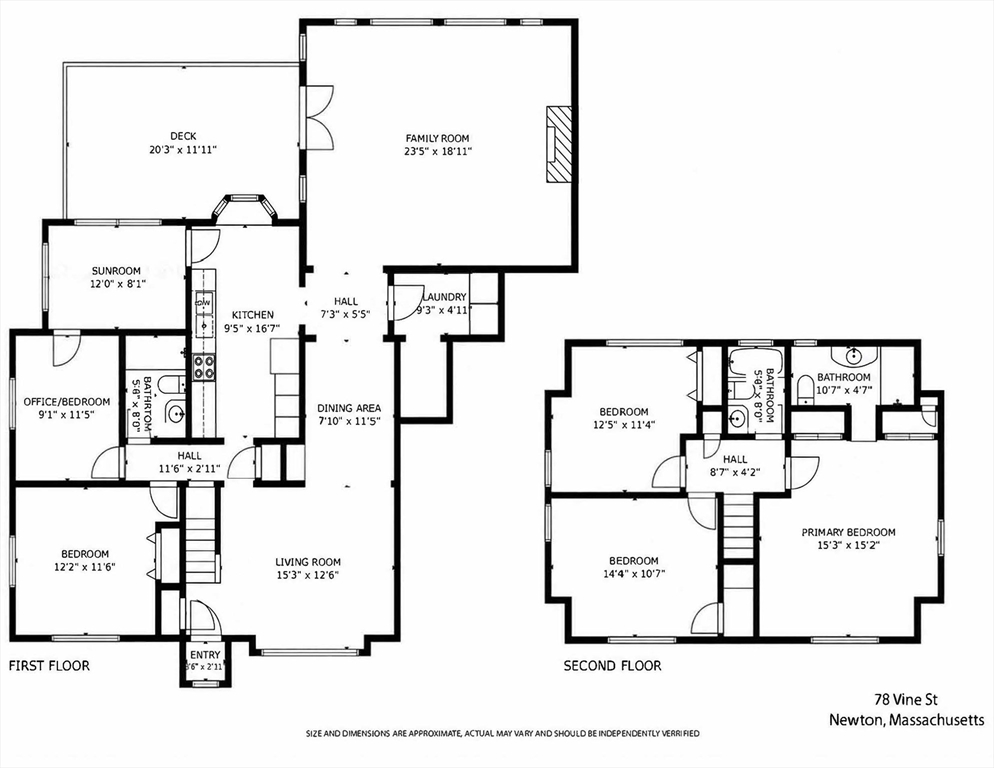
Set in Newton's Chestnut Hill, this single-family home offers a flexible, highly functional layout designed for today's living. The main level features a bright, updated kitchen w/stainless steel appliances, ample cabinetry, wine fridge & pantry. It flows seamlessly into the formal dining & living rooms & opens to a sun-drenched, showstopping family room w/extra-high ceilings, fireplace & a wall of oversized windows overlooking a lush, green backdrop, w/direct access to the deck & yard. A main-level bedroom & full bath offer valuable flexibility, along with a dedicated office or optional bedroom & a bright sunroom w/sliding doors to the deck, offering a peaceful retreat. A walk-in laundry room w/generous storage adds everyday convenience, completing the main level. Upstairs, the spacious primary suite features an ensuite bath, along w/two additional bedrooms & a full bath. Attached garage & convenient access to Routes 9 & 128, shopping, dining, top-rated schools, parks & Boston.

5
beds

3
baths

2,388 Sq.Ft. LIVING AREA

7,000 Sq.Ft. lot

Features & Amenities

Interior

  • total bedrooms5
  • Total bathrooms3
  • full bathrooms3
  • Flooring Tile, Hardwood
  • APPLIANCES Gas Water Heater, Water Heater, Range, Dishwasher, Disposal, Microwave, Refrigerator, Freezer, Washer, Dryer, Wine Refrigerator

Area & Lot

  • Status Sold
  • Living Area2,388 Sq.Ft.
  • Total Area2,388 Sq.Ft.
  • Lot Area7,000 Sq.Ft.
  • MLS® ID73513976
  • TypeResidential
  • YEAR BUILT1948
  • Architecture StylesCape
  • Elementary SchoolMemorial-Spaulding
  • Middle SchoolOak Hill
  • High SchoolSouth

Exterior

  • Garage Space1.0
  • water SourcePublic
  • roofShingle
  • parkingAttached, Garage Door Opener, Storage, Workshop in Garage, Paved Drive
  • HEAT TYPEForced Air, Natural Gas
  • AIR CONDITIONINGCentral Air
  • sewerPublic Sewer
  • SubstructureBlock
  • other exterior FeaturesDeck - Composite, Sprinkler System

Financial

  • Sales Price$1,507,000
  • Real Estate Tax $10,962/yr
  • Zoning SR3

Work With Us

With a shared commitment to excellence and in-depth local market knowledge, the team offers a strategic and sophisticated representation of Sellers, Buyers and Rentals.